Get $1,872 Cash Back
40 UNITED CHURCH Road, Vittoria — listed at $748,900. Earn buyer cashback at closing. No catches, just more money in your pocket.
Discover a unique opportunity at 40 UNITED CHURCH RD, VITTORIA ON. This charming one-story home is in a private setting on a lovely country road, and offers a comfortable and accessible living experience, designed for ease and functionality. Large bright open main living area is well maintained featuring a country size kitchen, with patio doors to a multi- level deck and patio area. The open floor plan with plank flooring has good sized great/living room, ample front foyer, leading to a full walk out basement. The lower level has a bedroom, office, laundry, utility, and family room with gas fireplace and access to hot tub area. There are lots of possibilities for empty nesters, or for family life in the 2+ 1 bedroom and 1.5 baths (there is also room for a 4th bedroom on the lower level). Not only is it the only house on the road, the triple wide lot provides privacy, and practical convenience with a two-car garage,(with a separate furnace), offering ample space for vehicles and additional storage, and there is also a large newer barn 20 X 12, and a kennel/additional building on the property. There are numerous recent upgrades including heat pump, air conditioning (2026), some new windows (2026), newer tile bed (2023) . The home is fresh and bright, and in move-in condition. A rare opportunity to enjoy privacy, space, and nature in a peaceful country setting while having the comfort and practicality of a well-equipped home. This property presents an inviting canvas for your next chapter. Inquire today to schedule your private viewing. (id:60164)
| Room | Level | Dimensions |
|---|---|---|
| Utility room | Lower level | 15'11'' x 11'11'' |
| Laundry room | Lower level | 7'11'' x 10'11'' |
| 2pc Bathroom | Lower level | 5'2'' x 2'11'' |
| Bedroom | Lower level | 13'7'' x 10'4'' |
| Recreation room | Lower level | 22'7'' x 23'0'' |
| 4pc Bathroom | Main level | 4'10'' x 8'3'' |
| Bedroom | Main level | 9'5'' x 9'3'' |
| Primary Bedroom | Main level | 9'11'' x 12'0'' |
| Dining room | Main level | 19'3'' x 12'0'' |
| Kitchen | Main level | 16'9'' x 11'8'' |
| Living room | Main level | 19'5'' x 11'5'' |
| Foyer | Main level | 8'0'' x 12'1'' |
Does it have a basement, and is it finished?+
Yes — Partially finished, Full. A finished basement adds meaningful living space beyond the listed square footage.
Is 40 UNITED CHURCH Road a good fit for a growing family?+
With 3 bedrooms and 2 bathrooms (1962 sq ft), there's room for kids plus a guest room or home office.
What's the parking situation?+
This property includes 6 spaces — Attached Garage.
Is there air conditioning?+
Yes — central air conditioning cooling is in place.
This home was built in 1963 — what should I watch for?+
Homes from this era may have original wiring, plumbing, or insulation. Key checks: electrical panel (100 vs 200 amp), roof age, furnace age, and whether the basement has ever had water issues. A thorough home inspection is essential.
What are the ongoing costs beyond the mortgage?+
Budget for annual property taxes of $4,195, heating is heat pump, forced air, propane. Always verify the latest figures with your agent before making an offer — these change yearly.
Ask About This Property
Nearby Places
Searching nearby places…
Similar listings
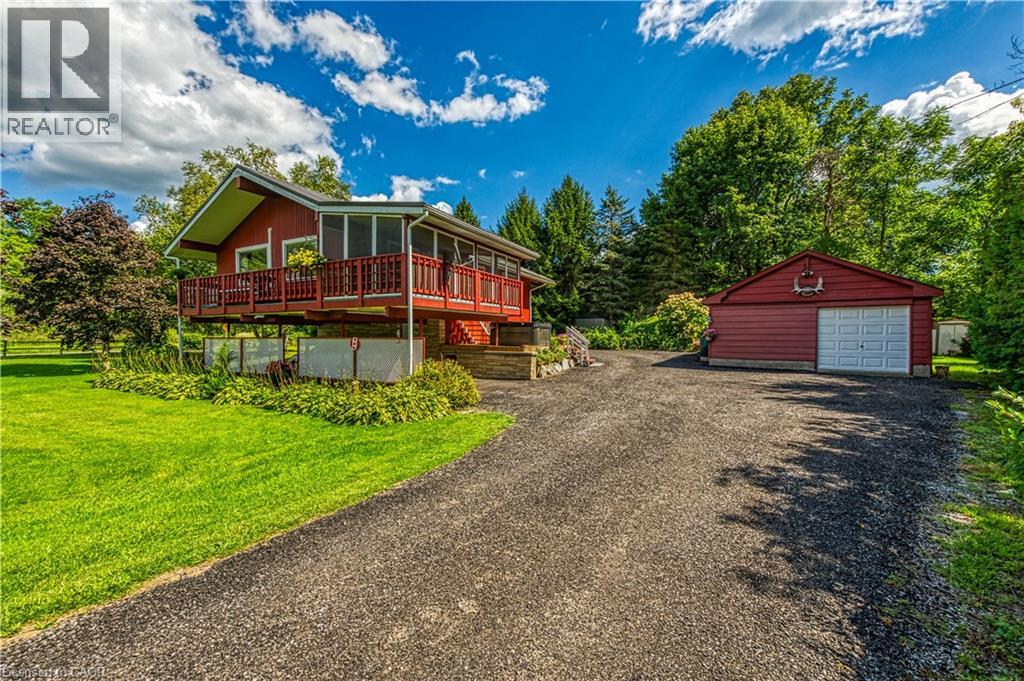 For Sale262 days50
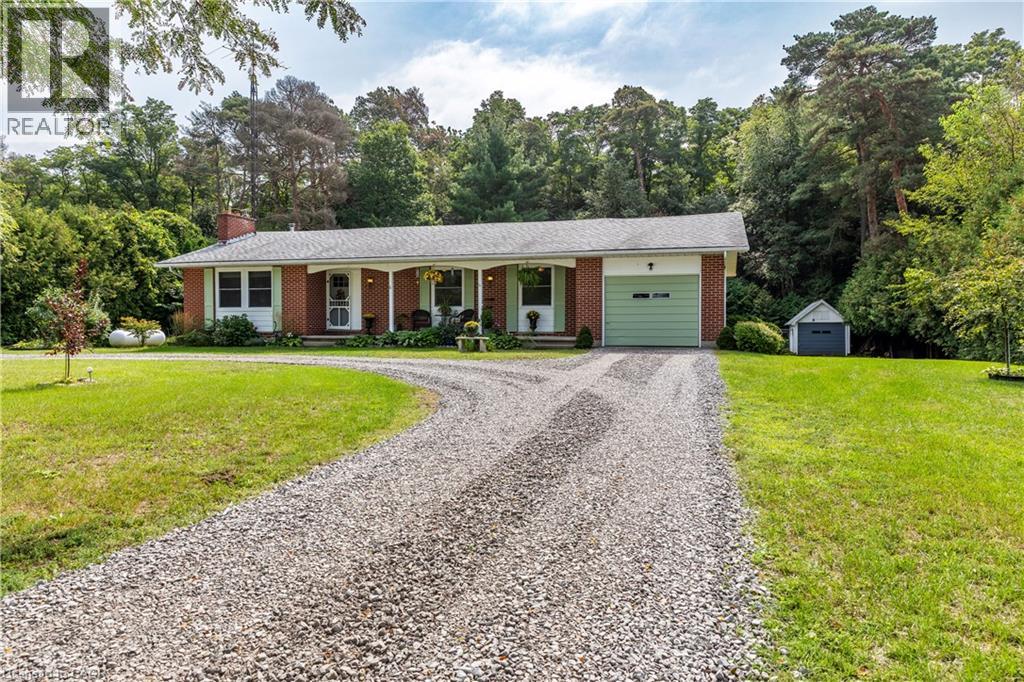 For Sale50 days50
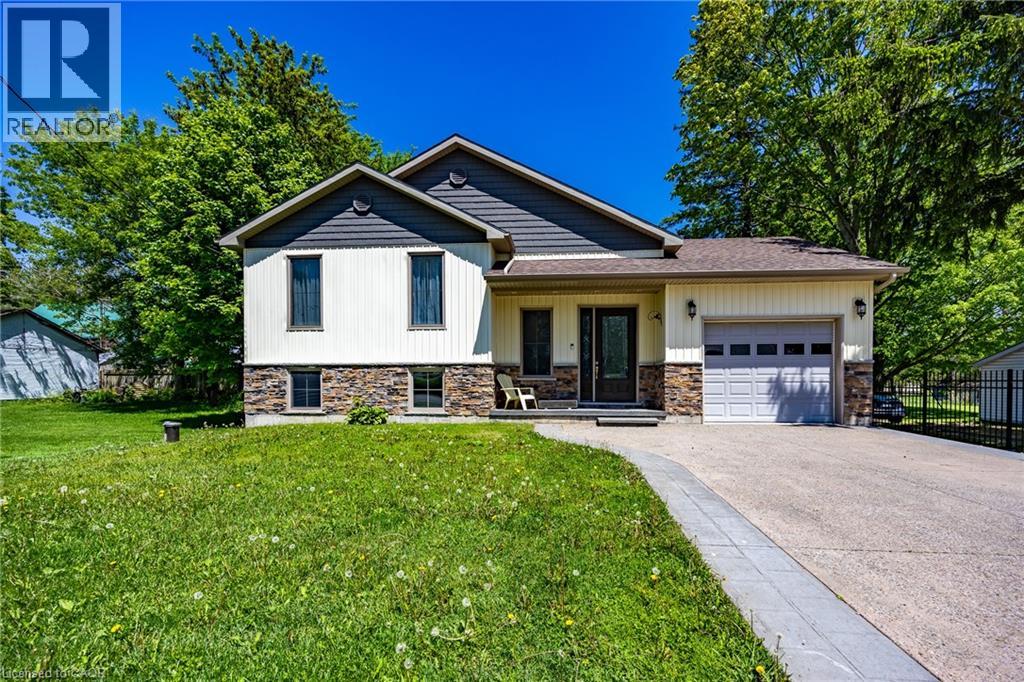 For Sale147 days41
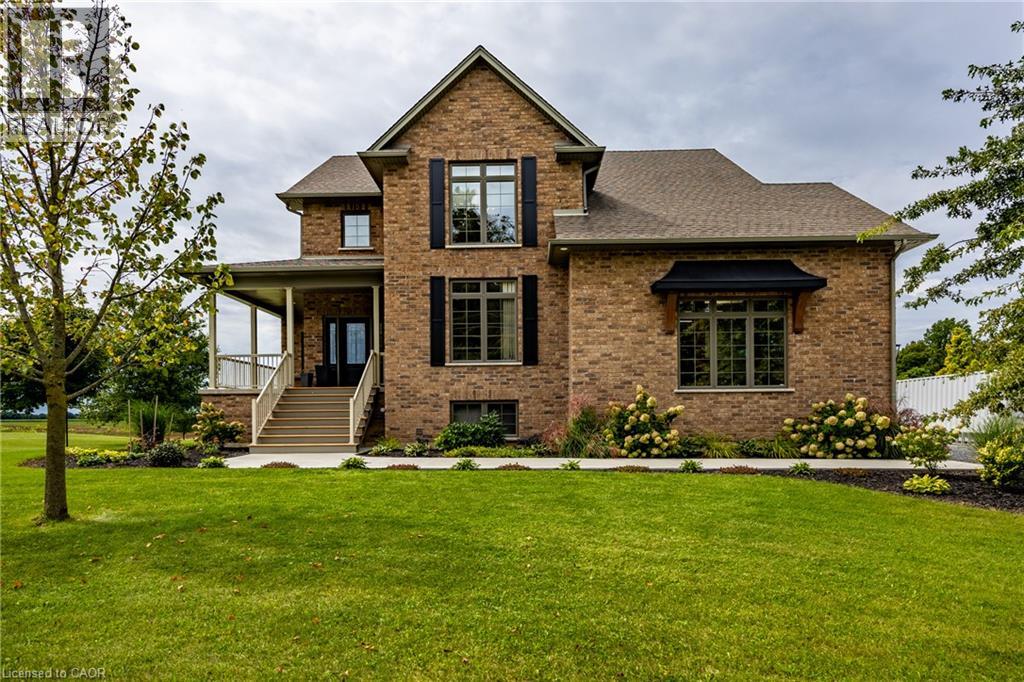 For Sale37 days41

The listing data above is provided under copyright by the Canadian Real Estate Association. While the information is considered reliable, its accuracy is not guaranteed by the Canadian Real Estate Association or getsetsold.ca. Neither getsetsold.ca nor its affiliates make any representations or warranties, express or implied, regarding the accuracy or completeness of the information presented here.